Regeneration news
General Projects secures planning approval for waterfront aparthotel at London’s Royal Docks
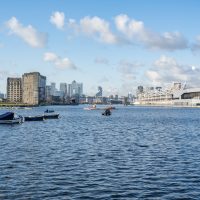
Planning permission has been granted at One Dock Road for a 234-room aparthotel overlooking Royal Victoria Dock. The 16-storey building, brought forward by creative real estate developer General Projects, will deliver flexible accommodation, publicly accessible amenities, and community space in one of East London’s fastest-evolving waterfront neighbourhoods.
Known as The Neighbour, the aparthotel occupies a prominent site at the eastern end of the dock, by City Hall. It supports a growing demand for flexible accommodation within the Royal Docks Opportunity Area linked to nearby exhibition, business and cultural opportunities, while contributing to the long-term viability of the waterfront.
Combining the convenience of hotel accommodation with the independence of self-contained living, the Neighbour combines 234 guest rooms for short- and longer-term stays with active ground-floor uses, a landscaped public realm and strong connections between the development and the surrounding waterfront. The offer is intended to support changing patterns of travel, work and relocation, particularly for those attending events at Excel London, working on local projects, or seeking a more flexible accommodation offer.
...we’re helping to strengthen the long-term vitality of the location and build on the investment taking place across the neighbourhood.
Joe Peake, Senior Development Manager at General Projects
Designed by Studio Egret West, the building has been thoughtfully crafted to reinforce its prominent waterfront location while establishing an active relationship with its surroundings. The architecture takes cues from the rhythm of the dockside’s historic warehouses, saw-toothed roofs and articulated brickwork, creating a contemporary addition while reflecting the area’s industrial identity. A landscaping strategy will bring biodiverse planting to the public realm and soften the pedestrian environment with hard and soft landscaping integrated with the existing adjacent gravel garden.
Guests will enjoy the benefits of hotel living with the conveniences that suit both long and short stays. Private rooms are complemented by shared amenities to support wellbeing and social interaction, including a managed concierge reception, wellness spa with sauna and fully-equipped gym, laundry facilities, café and restaurant, and private lounge space overlooking the dock.
The Neighbour is also designed to encourage local engagement with a variety of public-facing amenities including bookable meeting rooms and hireable roof space, accessible WCs and shower facilities, and a waterfront restaurant on the ground floor that connects the building to the streetscape. A community kitchen, teaching space, and rooftop “urban farm” will be open to local volunteers, community groups and schools for weekly workshops on how food is grown.
Joe Peake, Senior Development Manager at General Projects, said: “The Neighbour has been designed to deliver more than accommodation, combining flexible places to stay with community facilities, public amenities and active ground-floor uses that will support a vibrant waterfront destination. General Projects has an established presence in the Royal Docks and we’re pleased to be continuing our contribution to the area’s growth. By creating opportunities for people to engage with the area, whether they’re visiting for a few days or staying for several months, we’re helping to strengthen the long-term vitality of the location and build on the investment taking place across the neighbourhood.”
David West, Founding Director at Studio Egret West, said: “We designed the aparthotel to be an active, civic-minded, and genuinely good Neighbour, taking visual cues from the Royal Docks’ historic warehouses to feel noble and rooted in place. On such a pivotal site, we thought it essential to create an open, welcoming threshold - which is why the lower floors bring together dining, co-working, wellness, and event spaces, building on the thriving ecosystem of Expressway. At the crown of the building, our social centrepiece is a sawtooth-roof greenhouse and shared kitchen that seamlessly blends urban agriculture with hospitality.”